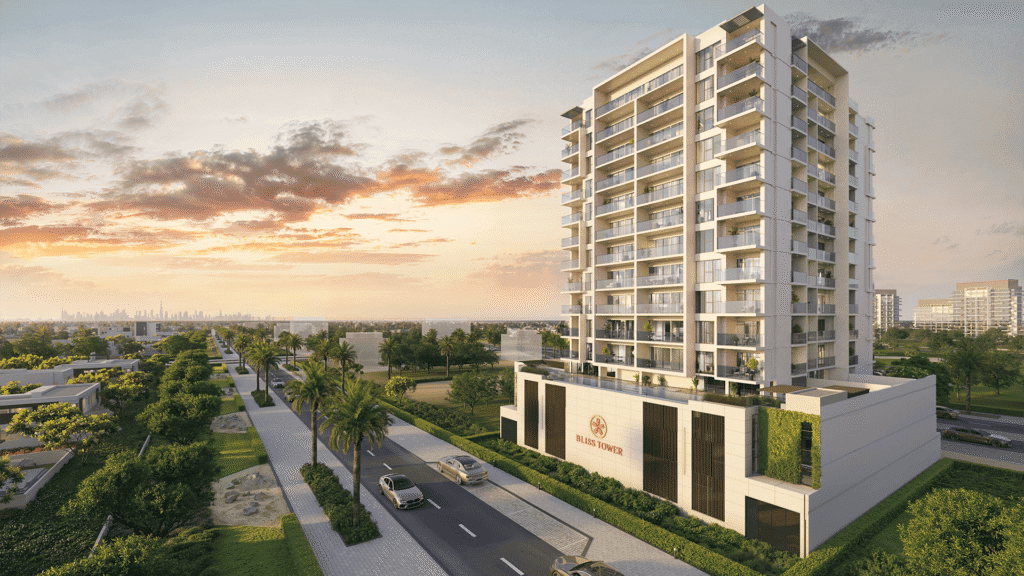
Boutique Fully Furnished Japandi Residences by Pure Bliss Development & Grid Properties
Property Overview
Bliss Tower is an exceptional residential sanctuary rising in the Dubai Land Residence Complex (DLRC), Dubailand. Conceived by Pure Bliss Development LLC in strategic partnership with Grid Properties as Development Lifecycle Management Partner, the development introduces a distinctive living concept anchored in Japandi design—the refined intersection where Scandinavian functionality meets Japanese serenity and balance.
Comprising 12 serene residential storeys within a low-density community of approximately 131 residences, Bliss Tower is engineered as an antidote to urban hustle. Every home is delivered fully furnished with organic textures, soft earthy palettes, clean minimalist lines, and generous private balconies that invite natural light. The architecture emphasizes purposeful living, ensuring that every curve calms and every interior detail promotes well-being.
Complementing the private residences is a holistic wellness ecosystem featuring over 20 resort-inspired amenities. From an elevated infinity lap pool and outdoor jacuzzi to dedicated yoga and meditation spaces, spa facilities, and a private banquet lawn, Bliss Tower seamlessly connects indoor tranquility with outdoor vibrancy.
Conveniently positioned in DLRC within Dubailand, residents enjoy rapid access to Emirates Road (E611) and Dubai–Al Ain Road (E66). This strategic location places Dubai Silicon Oasis, Academic City, Downtown Dubai, and Business Bay within comfortable commuting distance, making Bliss Tower an ideal urban retreat for professionals, wellness-oriented buyers, and forward-thinking property investors.
Key Property Specifications
| Feature / Parameter | Project Specification |
| Project Name | Bliss Tower (The Bliss) |
| Developer | Pure Bliss Development LLC (DLM Partner: Grid Properties) |
| Location | Dubai Land Residence Complex (DLRC), Dubailand, Dubai |
| Property Type | Boutique Japandi-Themed Residential Apartments |
| Building Profile | 12–15 Storeys • Low-Density Living (~131 Residences) |
| Furnishing Status | Fully Furnished with Designer Japandi Finishes |
| Starting Price | From AED 1,130,000 (Unit pricing available on request) |
| Available Units | 1, 2, and 2.5-Bedroom Apartments |
| Typical Sizes | 1-Bed: From 796 sq. ft | 2-Bed: From 1,132 sq. ft | 2.5-Bed: From 1,449 sq. ft |
| Expected Handover | Q4 2026 (December 2026) |
| Payment Plan | 20/80 Structure (20% Down Payment • 80% On Handover) |
| Design Philosophy | Japandi (Japanese minimalism, balance & Nordic functionality) |
| Ownership | Freehold (100% Foreign Ownership Eligible) |
Unit Types, Sizes & Starting Prices
| Unit Type | Built-Up Area | Starting Price | Layout Highlights |
| 1-Bedroom Apartment | From 796 sq. ft | From AED 1,130,000 | Master bedroom, open Japandi kitchen, elegant living area & private balcony |
| 2-Bedroom Apartment | From 1,132 sq. ft | On Request | Dual en-suite bedrooms, powder room, expansive living room & wide terrace |
| 2.5-Bedroom Apartment | From 1,449 sq. ft | On Request | Additional multipurpose study/maid room, grand open layout & scenic views |
Structured Payment Plan
| Payment Milestone | Percentage | Terms & Payment Schedule |
| Down Payment | 20% | Payable upon reservation / unit booking at sales launch |
| On Handover | 80% | Payable upon project completion and key handover (Expected Q4 2026) |
Building Amenities & Lifestyle Facilities
| Category | Verified Amenities & Features |
| Water & Wellness | Elevated infinity lap pool, outdoor jacuzzi, kids’ pool, splash pad & wellness spa with steam/sauna |
| Fitness & Mindfulness | Pool-facing fitness centre/gym, dedicated yoga and Zumba studio, serene meditation outdoor spaces |
| Social & Entertainment | Landscaped banquet lawn for outdoor celebrations, barbecue & dining lounge, indoor games room, reading nook |
| Family & Infrastructure | Dedicated indoor/outdoor children’s play areas, 24/7 concierge security, CCTV surveillance & covered parking |
Location & Regional Connectivity
Bliss Tower occupies a prime location within the Dubai Land Residence Complex (DLRC), Dubailand, offering rapid connectivity across Dubai’s arterial highway network:
- Emirates Road (E611) & Dubai-Al Ain Road (E66): Direct, congestion-free access to major transit routes
- Academic City & Silicon Oasis: 5 to 10 minutes to prestigious educational institutions and technology hubs
- Leisure Attractions: 15 minutes to Global Village, IMG Worlds of Adventure, and Dubai Outlet Mall
- Downtown Dubai & DIFC: Approximately 25 minutes to Burj Khalifa, Dubai Mall, and Business Bay
- Airport Transit: Approximately 25 minutes to Dubai International Airport (DXB)
Investment Highlights & Buyer Suitability
- Capital Growth in Dubailand: DLRC represents a high-growth residential corridor with continuous infrastructure expansion and increasing tenant appeal.
- Turnkey Fully Furnished Premium: Units delivered fully furnished enable immediate tenant occupancy or holiday home leasing upon handover, maximizing net yields.
- Investor-Friendly 20/80 Capital Structure: With only 20% committed during construction and 80% due upon completion, buyers benefit from optimal capital flexibility and high leverage potential.
- Target Buyer Profile: Ideally suited for professionals seeking aesthetic calm and swift road links, design-conscious end-users, and off-plan investors targeting high rental yields.
| Interested in Bliss Tower? Contact Better Options Real Estate for current availability, floor plans, and personalized payment terms. Better Options Real Estate • Dubai, UAE WhatsApp / Phone: +971 502413040 • Email: sales@betteroptionsestate.com Website: betteroptionsestate.com |